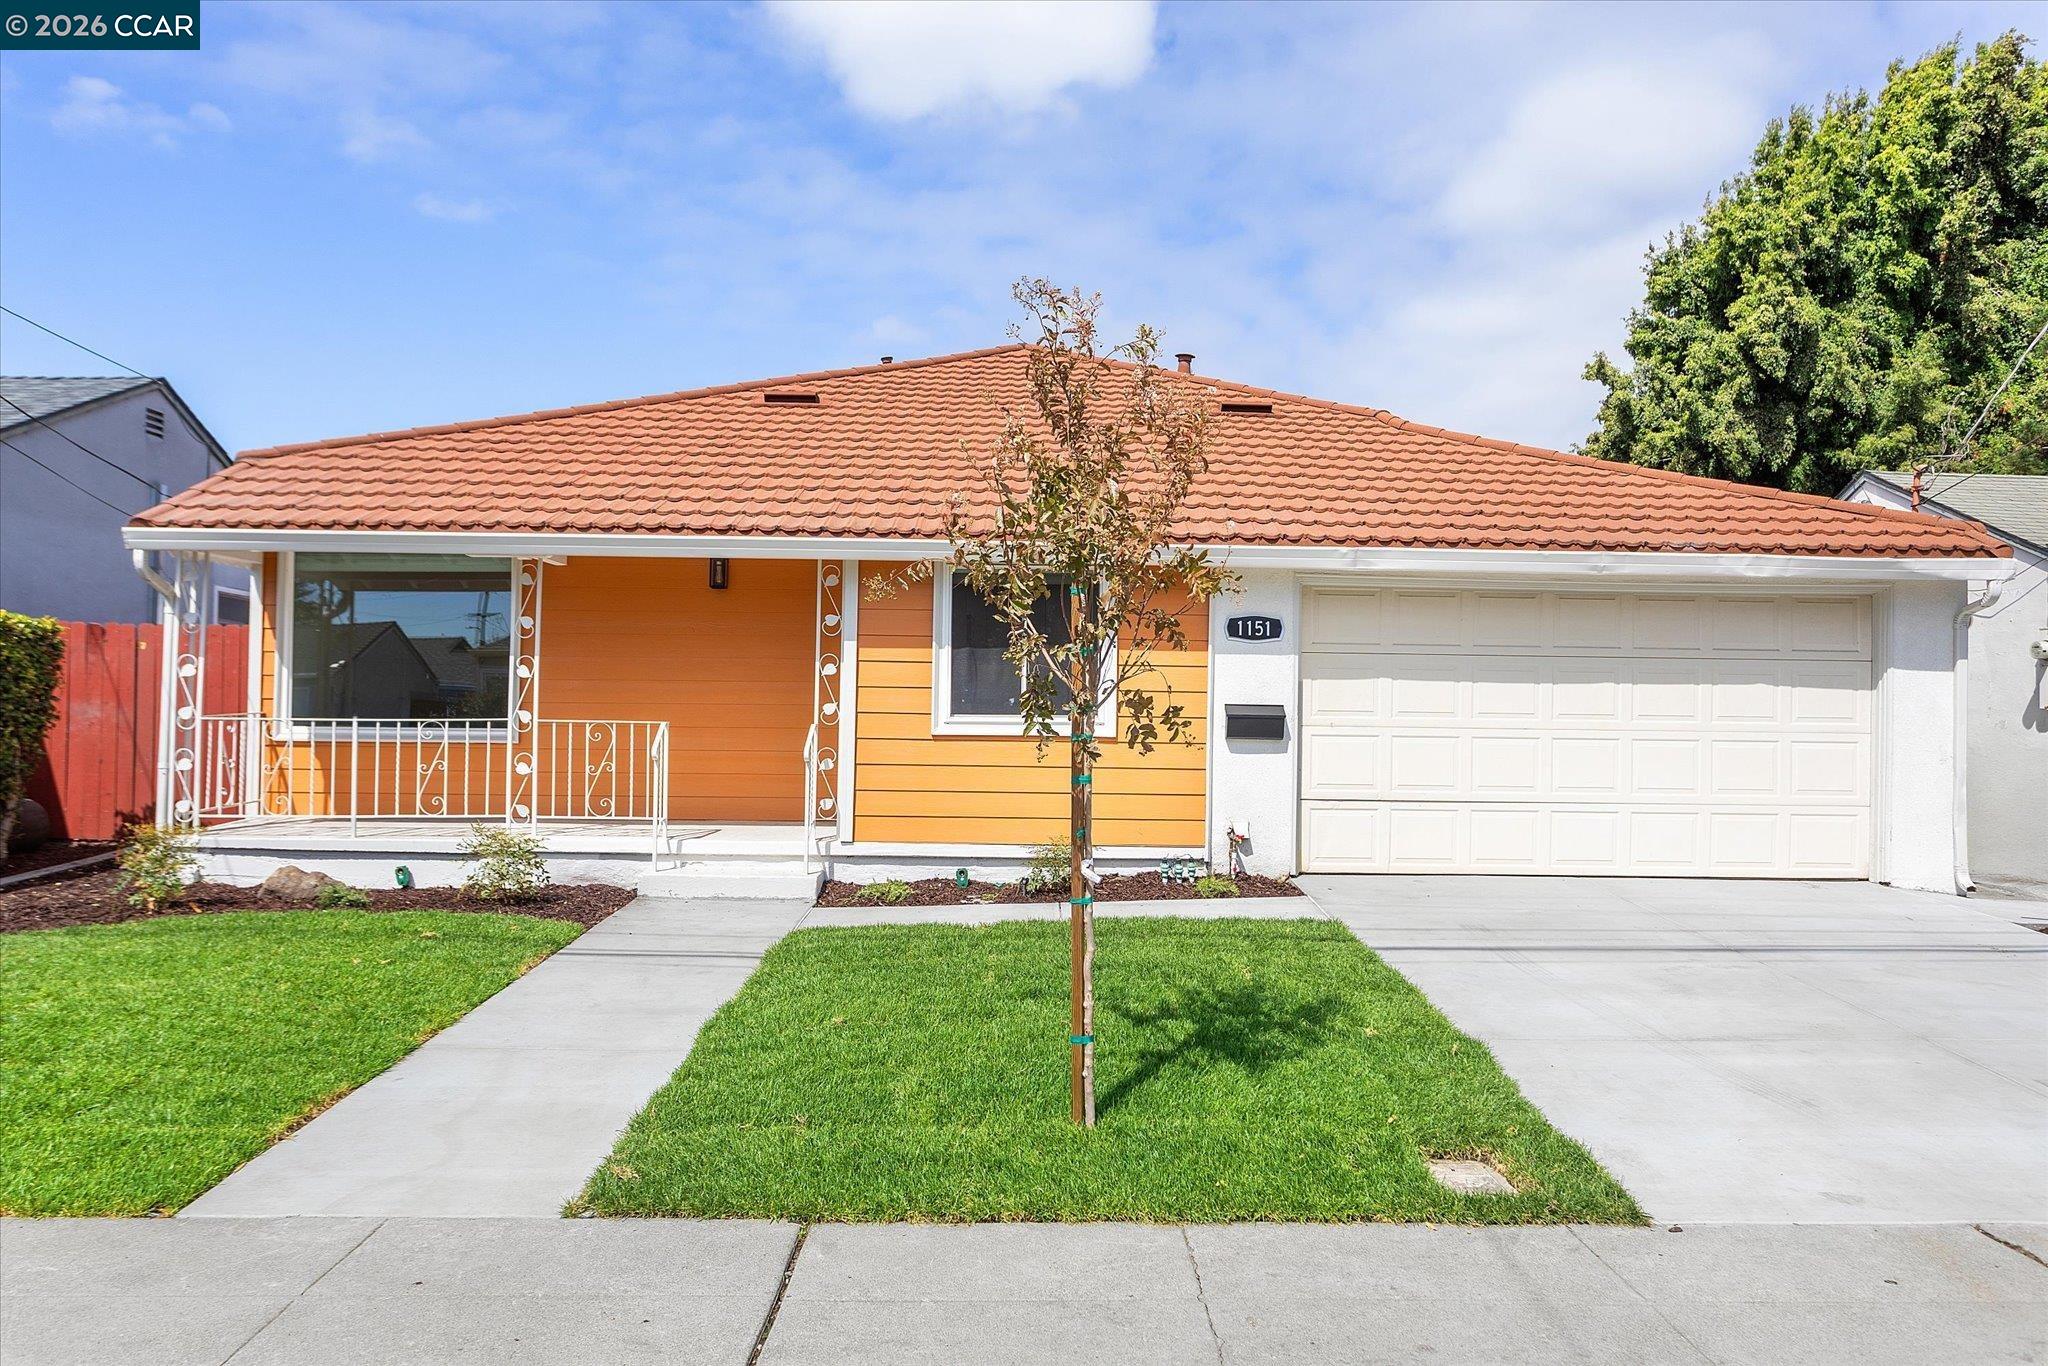
Property photo 1
Property photo 2
Property photo 3
Property photo 4
Property photo 5
3 Beds
2 Baths
1,745 sqft

$879,000

1151 Via Vista, San Lorenzo CA, 94580

Price per sqft$503.72
Built in1951
Property size1,745 sqft
Property typeResidential

Overview

Pending

Listed Sep 24, 2026

Updated 2 weeks ago

Welcome to this beautifully refreshed San Lorenzo home featuring 3 bedrooms, 2 bathrooms, a spacious family room, and approximately 1,745 square feet of living space. Freshly updated inside and out, this home offers a bright, modern feel with thoughtful improvements throughout. The newly updated kitchen features quartz countertops, brand-new stainless steel appliances, under-cabinet lighting, an oversized island with abundant storage, and a convenient buffet area that opens to the family room. The family room has been refreshed with a new electric fireplace and stone backsplash, creating a comfortable space to relax and entertain. A large skylight brings additional natural light into the living spaces. Additional interior features include new paint throughout, luxury vinyl plank flooring in every room, recessed lighting, dual-pane windows, central heating and air conditioning, updated bathrooms with new fixtures and vanities, and new hardware throughout. The finished garage features durable epoxy flooring for a clean and functional space. Outside, enjoy completely new front and rear landscaping with automatic sprinklers and drip irrigation, a freshly poured driveway, and mature fruit trees in the backyard, including lemon and apple trees. With extensive updates throughout and a spacious, functional layout, this San Lorenzo home is move-in ready and waiting for its next owners.

$5,848/mo

Est. mortgage payment based on a $879,000 home price.

All estimates are provided by Luxury Presence for informational purposes only. Actual amounts may vary.

Additional information

MLS® ID
41149311

Interior Features

Bedrooms
3
Bathrooms
2
Fireplace
Yes
Cooling
Yes
Heating
Yes
Basement
No

Exterior Features

Lot Size
0.14 Acres

Other Property Details

Association Fee Frequency
Yearly
Garage
Yes
MLS provider logo

Listed by Thomy Clements, with The Village Real Estate Co.
Listing Contact: 510-512-0362 

Bay East  ©2026 CCAR  ©2026. bridgeMLS  ©2026. Information Deemed Reliable But Not Guaranteed. This information is being provided by the Bay East MLS, or CCAR MLS, or bridgeMLS. The listings presented here may or may not be listed by the Broker/Agent operating this website. This information is intended for the personal use of consumers and may not be used for any purpose other than to identify prospective properties consumers may be interested in purchasing. Data last updated at 2:56 AM UTC, 10/4/2026.

Powered by Luxury Presence
